Property photo 1
Property photo 2
Property photo 3
Property photo 4
Property photo 5
2 Beds
3 Baths
1,638 sqft

$325,000

7 Mulberry Lane Unit: 7, Avon CT, 06001

Price per sqft$198.41
Built in1979
Property size1,638 sqft
Property typeCondominium

Overview

Coming soon

Listed Oct 13, 2026

Updated 38h ago

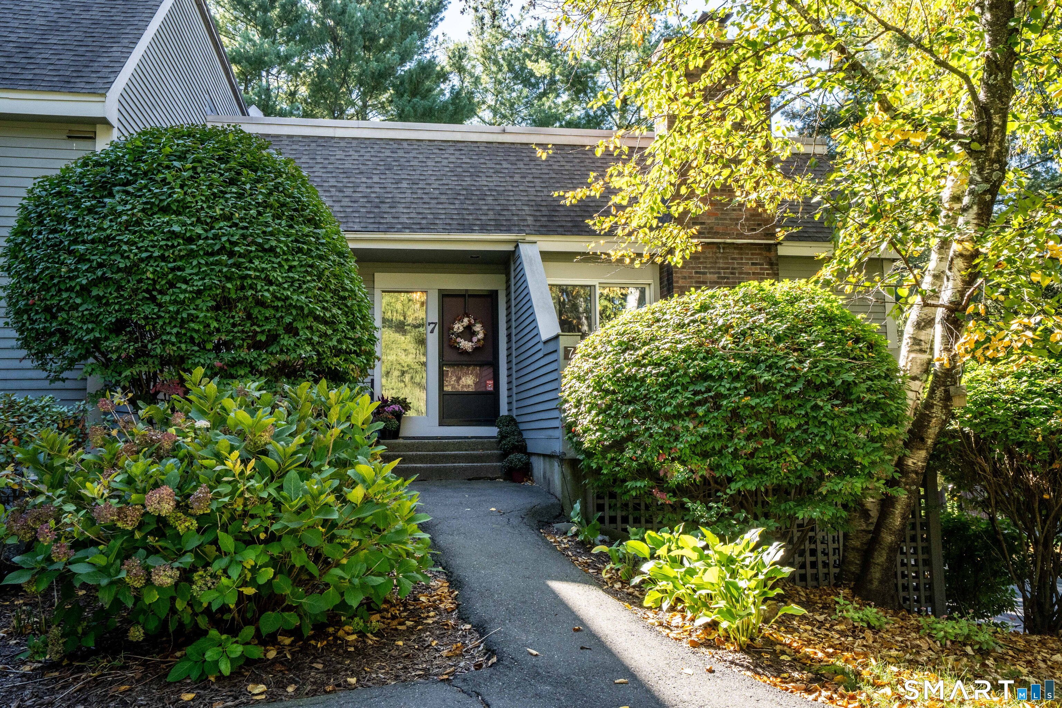
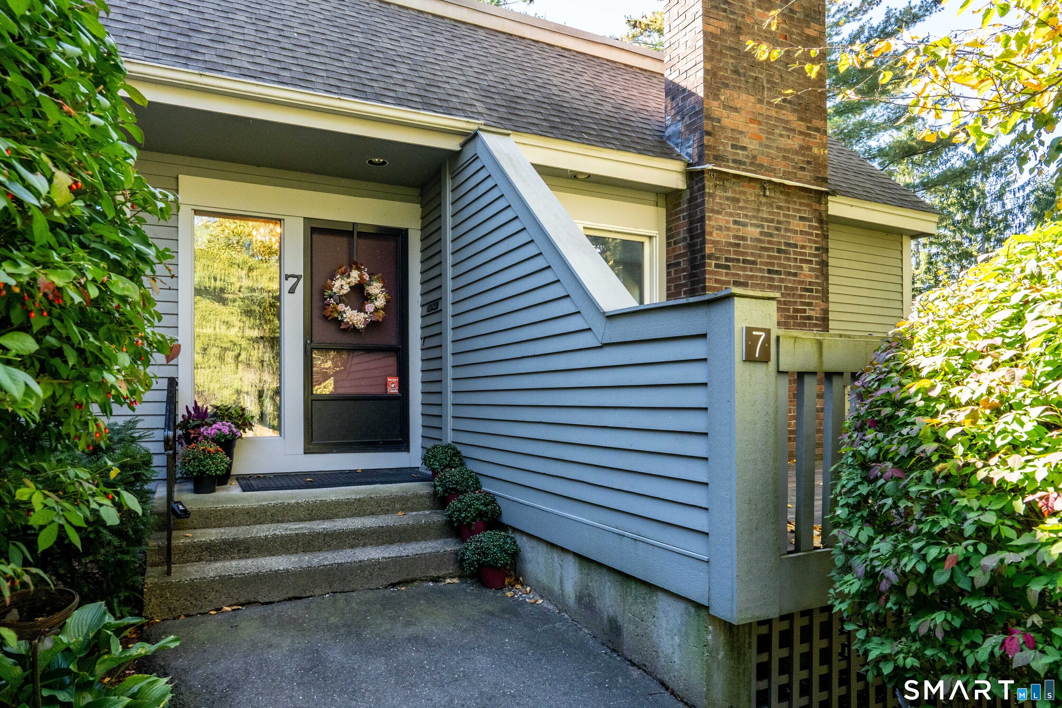
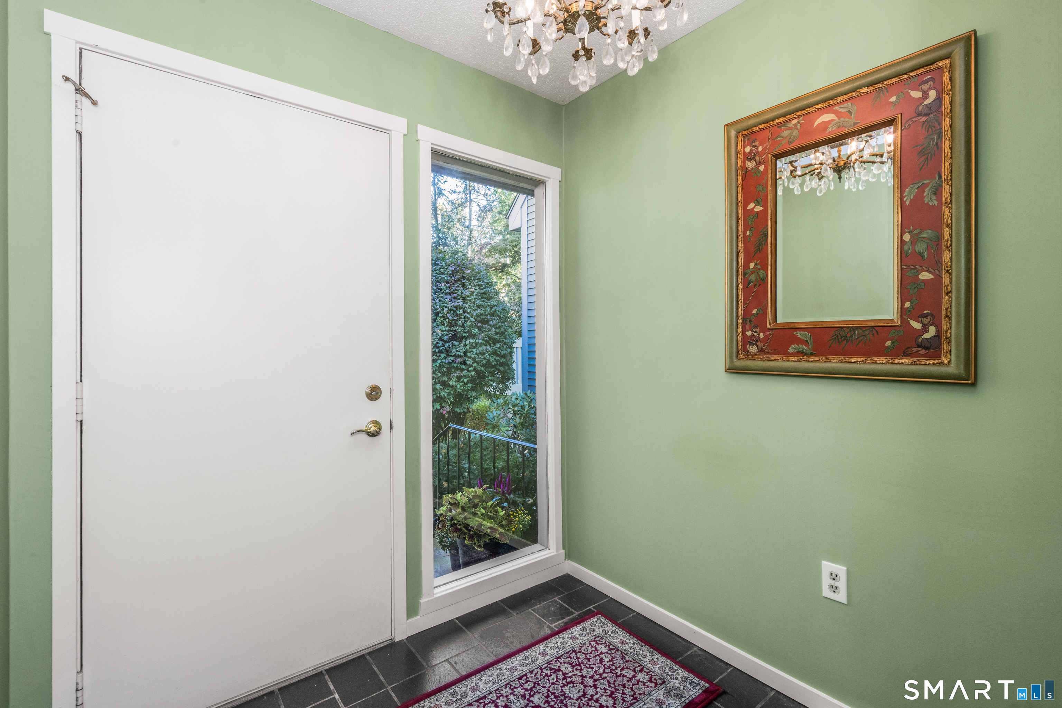
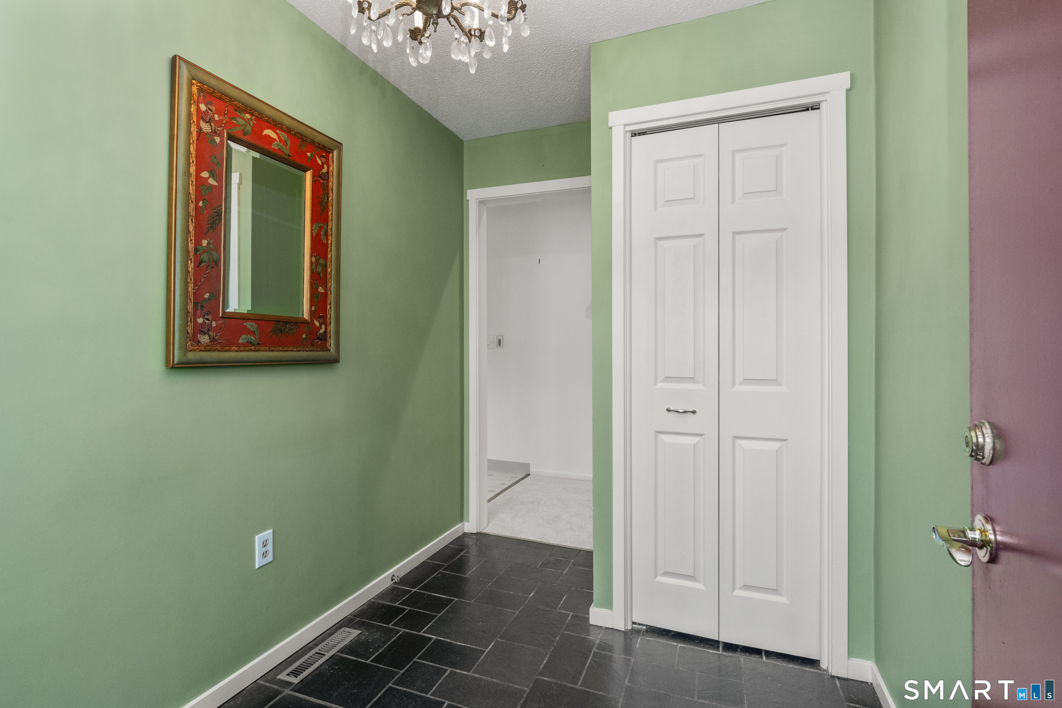
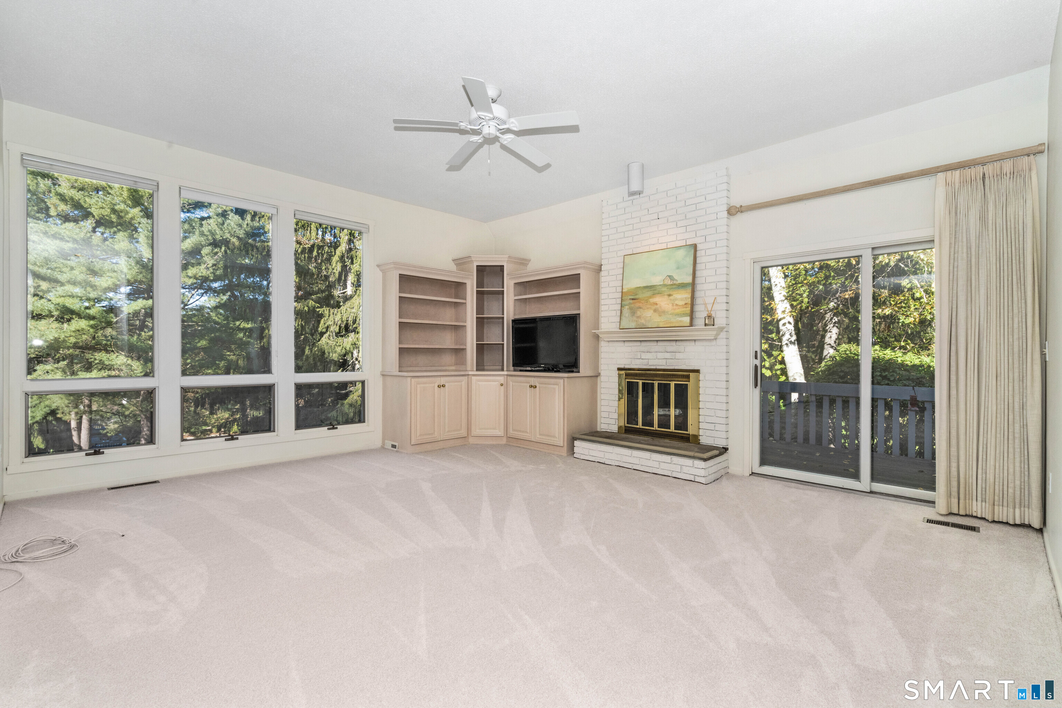
Looking for room to spread out, plenty of sunshine, & easy everyday living? Welcome to 7 Mulberry Lane in Avon's popular Farmington Woods community! Generous room sizes, three decks, & most of the living space on one level combine to make this condo feel comfortable & inviting. New neutral wall-to-wall carpet in many rooms provides a fresh backdrop for any style. The open living & dining rooms are ideal for gathering or simply relaxing at home. A perfect space for any sized gathering or for enjoying a movie or sporting event on TV. The spacious living room offers a vaulted ceiling with floor-to-ceiling windows adding abundant natural light, while the wood-burning fireplace & custom built-in cabinetry add warmth & character. The front deck is accessible through a sliding door in the living room...a great spot for morning coffee. Another deck off of the dining room allows more opportunities to enjoy the tranquil setting...cocktail anyone? The eat-in kitchen is a casual spot for everyday meals & plenty of space for preparing meals. Tucked at the rear of the condo, the primary bedroom has a sitting area, walk-in closet, full bath with double sinks, & its own access to a back deck. A second full bath is located near the 2nd bedroom & the washer/dryer are conveniently located on the main living level as well. Downstairs, off of the oversized garage, is a flexible room with a half bath offering great space for an office, workout area, playroom, or storage.

$2,162/mo

Est. mortgage payment based on a $325,000 home price.

All estimates are provided by Luxury Presence for informational purposes only. Actual amounts may vary.

Additional information

MLS® ID
24213722

Interior Features

Bedrooms
2
Bathrooms
3
Fireplace
Yes
Cooling
Yes
Heating
Yes
Basement
Yes

Other Property Details

Taxes
$6,664
Tax Frequency
Annually
Association Fee Frequency
Monthly
Garage
Yes
Pool
Yes
MLS provider logo

Listed by Lori Meyerson with Coldwell Banker Realty (860) 983-4792

The IDX display contains information sourced from SmartMLS, Inc. as of 10/14/2026. This information is for personal, non-commercial use only and may not be used for any purpose other than identifying properties the viewer may be interested in purchasing. MLS data is generally considered reliable but is not guaranteed accurate by the MLS. Buyers are responsible for verifying all information and should conduct their own investigation or consult a professional. Some MLS data may have been provided by sources other than the listing agent. Unless stated in writing, the Broker/Agent has not verified information obtained from outside sources. The Broker/Agent may or may not have been the listing and/or selling agent, and cannot guarantee the accuracy of any property location shown on a map. Any offer of compensation is made only to participants of the MLS where the listing is filed.

©2026 SmartMLS, Inc. All rights reserved.

Data last updated on 10/14/2026 at 3:54 AM UTC.

Powered by Luxury Presence
